How to Add an Ensuite Bathroom to Your Master Bedroom in Martin County, FL
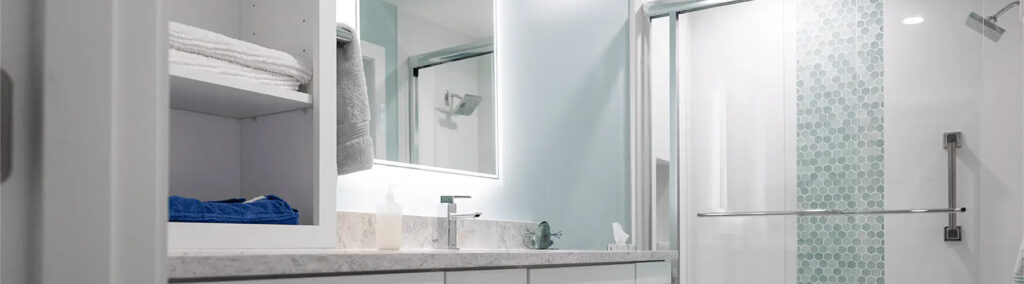
Key Takeaways
- Most ensuite bathrooms are carved from an existing closet, a spare room next door, or a small bump-out, not from a full home overhaul.
- The location of your existing plumbing usually shapes the layout more than the size of the room does.
- Florida’s building code requires bathroom exhaust fans to vent to the outside, which matters in our humid, coastal climate.
- A private, spa-like feel comes down to layout choices (door placement, shower screening, sightlines), not just extra square footage.
- Martin County requires a permit for any bathroom addition, so the design and the paperwork need to move together from the start.
- We work through exactly this kind of planning with Martin County homeowners, whether it’s part of a renovation or a new custom home.
If you’ve ever waited for the hallway bathroom while getting ready for work, you already understand the appeal of an ensuite. It’s a common upgrade for homeowners across Stuart, Palm City, and the rest of the Treasure Coast, and for good reason. A private bathroom off the primary bedroom changes your morning routine and gives your home a more finished, modern feel.
The tricky part is figuring out where that bathroom actually fits, and what needs to happen behind the walls to make it work well. That’s where a design/build team like Masterpiece Builders comes in. We help you see the real possibilities in your specific floor plan.
Where Does the Space for an Ensuite Bathroom Usually Come From?
Before you can talk about tile and fixtures, you need to solve a more basic question: where is this bathroom going to live? In most Martin County homes, the answer comes from one of three places.
- A closet conversion. If your primary bedroom has a deep reach-in or walk-in closet, that footprint can sometimes become the shell of a compact ensuite, especially in homes where closet space outpaces bathroom space.
- An adjacent room. A guest bedroom, home office, or den next to the primary suite can be split, with part of it folded into the new bathroom and the rest absorbed into a larger closet or sitting area.
- A bump-out or addition. When there isn’t enough interior space to borrow from, extending the exterior wall a few feet, or adding a small addition, creates room without reshuffling the rest of your floor plan.
Each option comes with its own tradeoffs in cost, permitting, and construction time. A closet conversion is usually the fastest and least disruptive; a bump-out involves foundation and roofline work but doesn’t eat into your existing square footage.
What Should You Plan for Inside the New Bathroom?
Once you know where the space is coming from, the real design work starts. A well-planned ensuite balances five things: the shower or tub, storage, plumbing access, ventilation, and layout.
Where Should the Shower or Tub Go?
In most ensuite additions, the shower goes along the wall closest to existing plumbing, since that keeps drain and supply runs short. If you’re weighing a shower against a soaking tub, national buyer research backs up the instinct to want both: 78% of homebuyers rate having a shower and a tub in the primary bathroom as essential or desirable, according to the National Association of Home Builders. In a smaller ensuite, though, a well-designed shower with a bench and rain head often makes more practical sense than squeezing in both.
How Much Vanity and Storage Space Do You Need?
Storage deserves real planning, not an afterthought; a linen closet in the primary bath is desirable or essential to 76% of buyers, per the same NAHB research. A well-planned vanity area usually includes:
- A vanity with at least two drawer stacks, even in a single-sink layout
- A linen closet or built-in shelving for towels
- A private toilet compartment or partial wall, if space allows
Why Plumbing Access Matters More Than You’d Think
This is the detail that separates an easy ensuite from an expensive one. Most Florida homes are built on a slab, so drain lines run underneath the concrete. The closer your new bathroom sits to an existing bathroom, kitchen, or laundry stack, the less slab cutting, rerouting, and cost you’ll face. It’s a key part of assessing your layout, since it affects your options more than almost anything else.
What Does Florida Code Require for Ventilation?
Florida’s building code requires bathroom exhaust fans to vent to the outside of the home, not into an attic or crawl space, to control the moisture our humid climate produces.
How Do You Keep the Layout Feeling Private, Not Cramped?
Small choices make a big difference here:
- Angling or offsetting the door so it doesn’t open directly onto the toilet or shower
- Using a half wall or frosted glass instead of a full partition, so the room reads larger
- Placing the vanity where morning light or a window can reach it
Do You Need a Permit to Add an Ensuite in Martin County?
Yes. Martin County requires a permit for any project that adds a bathroom, alters plumbing, or changes your home’s structure, and that includes closet conversions and bump-outs. According to Martin County’s Building Department, permit applications are submitted and tracked through the county’s online portal, with inspections required at key stages of construction. Skipping this step can create real problems later, especially if you ever sell the home. A design/build team handles this process alongside the design itself, so it never becomes a separate headache for you.
New Build or Renovation: How Does the Process Differ?
Whether you’re adding an ensuite to a home you already own or planning one into a brand-new custom home, Masterpiece Builders approaches both with the same design/build model: one team handling design, permitting, and construction from start to finish.
- Renovations. If you’re working within an existing home, we assess your current floor plan, plumbing, and structure to figure out the most efficient way to carve out the new bathroom, whether that’s a closet conversion, a borrowed room, or a small addition. We handle projects like this across Stuart, Palm City, and the surrounding Treasure Coast as part of our home renovation services.
- New construction. If you’re building a custom home from the ground up, the ensuite gets designed into the primary suite from day one, with plumbing, ventilation, and layout planned around how you actually want to live, instead of retrofitted around existing walls. You can see examples of our completed custom homes in our custom home portfolio.
The end goal is the same either way: a bathroom that feels intentional and private, built for your home instead of squeezed into it.
Why Plan Your Ensuite with a Local Martin County Team?
An ensuite bathroom touches structure, plumbing, ventilation, and permitting all at once, which is exactly why it benefits from one team managing all of it. Masterpiece Builders is a family-owned design/build firm based in Stuart, and we work throughout Martin County and the Treasure Coast on both renovations and custom homes. Because we handle design, permitting, and construction in-house, you get one point of contact instead of separate architects, permit runners, and contractors to coordinate yourself.
We also know the practical realities of building here: the slab foundations common in South Florida homes, the humidity that makes ventilation non-negotiable, and the permit process specific to Martin County. That local, hands-on experience is what turns a good idea for an ensuite into a bathroom that actually works.
Final Takeaways
- Ask upfront how a builder plans to handle plumbing tie-ins and ventilation, since those decisions drive both cost and code compliance.
- Start the Martin County permit process early, since it runs alongside design rather than after it.
- Decide whether your ensuite fits best into a renovation of your current home or into the plans for a new custom build; both are worth exploring before you commit to a direction.
When you’re ready to see what your own space can become, Masterpiece Builders can walk through your home with you and lay out real, buildable options, not a generic template. Reach out for a consultation to get started.
Frequently Asked Questions
How much space do I actually need for an ensuite bathroom?
A functional ensuite can work in as little as 35 to 45 square feet with a shower-only layout, though 60 to 100 square feet gives you more room for a vanity, storage, and a tub if you want one. The right number depends on what space you’re borrowing from.
Can I add an ensuite without extending my home’s footprint?
Often, yes. Many ensuites come from converting a closet or part of an adjacent room, which keeps your home’s exterior footprint the same and typically simplifies permitting compared to a full addition.
How long does an ensuite bathroom addition typically take?
A closet conversion or interior remodel usually takes a few weeks to a couple of months, while a bump-out or addition can take longer once you factor in permitting, foundation work, and inspections. Your timeline depends on scope and how quickly permits move through the county.
Will adding an ensuite mean moving my main plumbing lines?
Not necessarily. If the new bathroom sits close to existing plumbing, such as a shared wall with another bathroom, you can often tie into existing lines with minimal rerouting. Distance from existing plumbing is usually what drives up both cost and complexity.
What’s the difference between an ensuite and a Jack-and-Jill bathroom?
An ensuite is a private bathroom accessed only from one bedroom, while a Jack-and-Jill bathroom connects two bedrooms and is shared between them. If privacy for the primary bedroom is the goal, an ensuite is the right call.