Masterpiece Design/Build logo
Custom Homes▾ Renovations▾ Other Services▾ Our Portfolio About▾ Book a Consultation
Masterpiece Design/Build logo
Let's build something timeless, together.
Call (772) 283-2096 Book a Consultation

Building a Waterfront Custom Home in Martin County: Seawalls, Docks, Flood Elevation and Permits

The short answer: A waterfront home in Martin County is designed around three things a dry lot never asks about: how high the lowest floor must sit above flood level, what condition the seawall is in, and which agencies have a say over work at the water’s edge. In unincorporated Martin County, new homes in a flood zone must put the lowest floor at base flood elevation plus one foot. Seawall, dock and shoreline work can require approval from the county, the state and sometimes the U.S. Army Corps of Engineers. Plan for all three before you fall in love with a floor plan.

Start with the flood zone, not the floor plan

Every waterfront lot has a flood designation on FEMA’s maps, and it shapes the house more than any design choice.

  • Base flood elevation (BFE) is the level floodwater is expected to reach in a 1% annual chance flood.
  • Freeboard is the extra height required above it. In unincorporated Martin County, the lowest floor of a new home in a flood zone must sit at BFE plus one foot, or the design flood elevation if that is higher.
  • Zone type changes the foundation. Areas exposed to waves can require the home to sit on pilings or columns with open space below, rather than on fill.

These numbers decide how tall the home is, how the driveway and entry meet the street, and how the garage and pool relate to the living floor. Getting an elevation certificate and a survey early prevents redesign later.

The seawall is part of the house

A seawall is the most expensive thing on a waterfront lot that buyers look at least. Before buying or designing, have it inspected for cracks, rotted or failing caps, rust staining, leaning and soil loss behind the wall. A failing seawall can change the budget more than the kitchen.

Questions to answer early:

  • What is the wall’s age and construction, and is a cap or full replacement likely in the next ten years?
  • Does the new home’s foundation and pool sit far enough back to avoid loading the wall?
  • Will the dock, lift and seawall work happen before, during or after the home is built?

Shoreline work can require authorization from the Florida Department of Environmental Protection and, depending on the waterway, review by the U.S. Army Corps of Engineers, in addition to the local building permit. These reviews run on their own timelines, so we start them early and schedule around them.

Oceanfront lots add the coastal construction line

On the Atlantic side, including Hutchinson Island and Jupiter Island, construction and excavation seaward of the Coastal Construction Control Line (CCCL) require a permit from the Florida Department of Environmental Protection, unless an exemption applies. The CCCL marks the part of the beach and dune system affected by a 100-year storm. It is a separate permit from your building permit, with its own siting and design standards. Our guide to renovating on Hutchinson Island covers the barrier-island side in more detail.

Where waterfront budgets go

Compared with an inland lot, a waterfront custom home typically carries extra cost in:
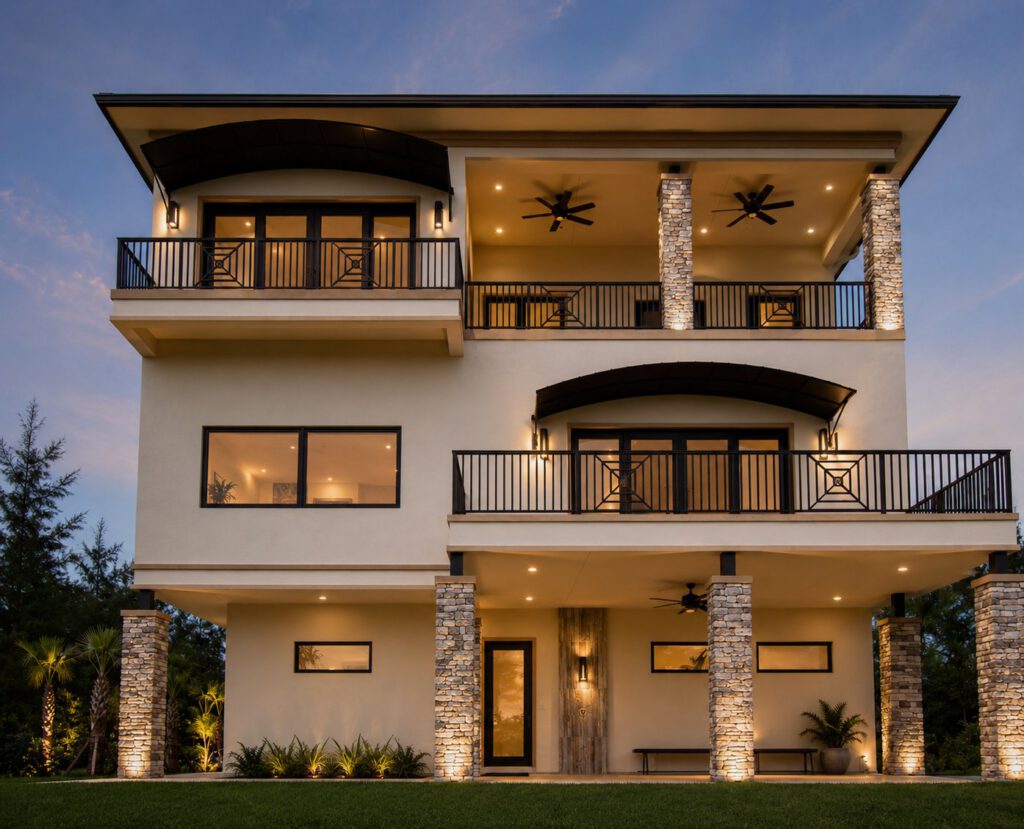
Three-story elevated oceanfront custom home at dusk with lit balconies and stone columns, built by Masterpiece Design/Build on North Hutchinson Island, FL
Elevation, wind design and glazing drive a coastal budget. Private Oceanfront Residence, Sea Oats, North Hutchinson Island.
  • Foundation. Pilings, stem walls or engineered fill to reach the required elevation.
  • Wind design. Waterfront exposure often means higher wind pressures on windows, doors and roofing. The 2026 Florida Building Code takes effect December 31, 2026, with updated wind provisions.
  • Openings. Large impact-rated glass walls facing the water are among the most expensive line items in the home.
  • Materials. Salt air shortens the life of standard fasteners, hardware and finishes. We specify stainless or coated hardware, marine-grade exterior finishes and corrosion-resistant mechanical equipment.
  • The water’s edge. Seawall work, docks, lifts and their permits.

Our guide to what it costs to build a custom home in Martin County covers the overall budget picture.

Design for the view and the weather

The best waterfront homes in Stuart and Palm City are designed from the water back. That means:
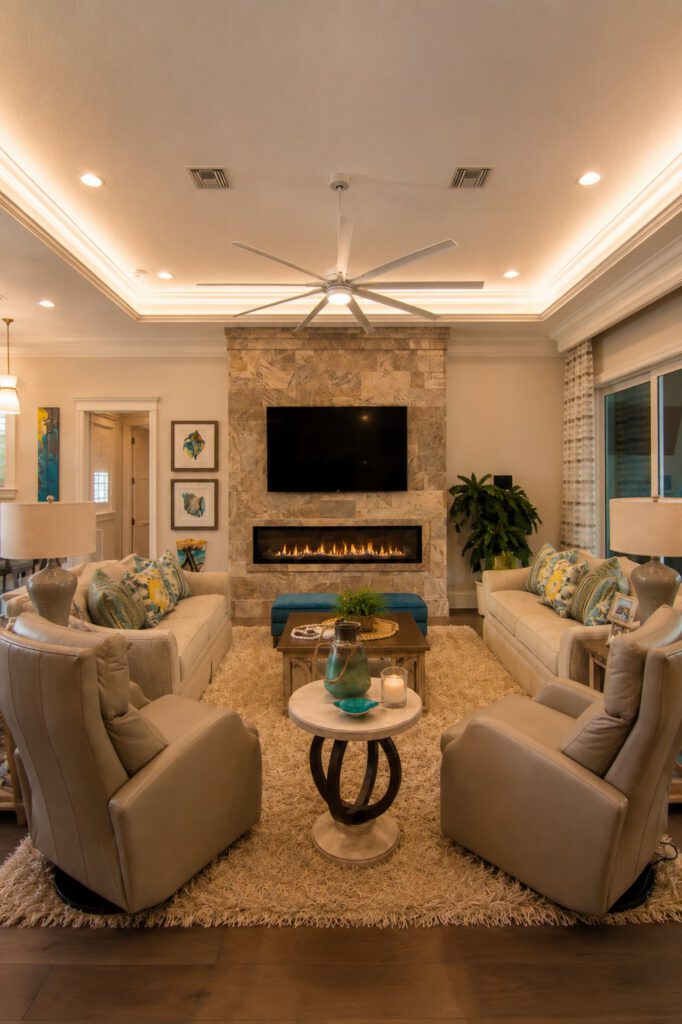
Living room with a stone fireplace and coastal furnishings in a waterfront custom home at Stuart Yacht & Country Club by Masterpiece Design/Build
Private Waterfront Residence, Stuart Yacht & Country Club. Designed and built by Masterpiece Design/Build.
  • Orienting main living spaces and the primary suite to the view, while managing west sun on river lots.
  • Raising outdoor living to the main floor level so the lanai and pool feel connected rather than stepped down.
  • Using the space below an elevated home for parking, storage or a flood-resistant ground level where code allows.
  • Planning generator, pool equipment and HVAC placement above flood level.

Renovating an existing waterfront home

Many waterfront buyers start with an older home. If that home is in a flood zone, renovation costs over any five-year period count toward Martin County’s 50% substantial improvement threshold. Cross it and the whole home must meet current flood requirements, which often means elevating it. Read the 50% rule guide before you plan a major renovation, and ask your builder to price renovate and rebuild side by side.

Frequently asked questions

How high does a new waterfront home have to be in Martin County?

In unincorporated Martin County, the lowest floor of a new home in a flood zone must be at base flood elevation plus one foot, or the design flood elevation if that is higher. Your lot’s survey and elevation certificate give the exact number.

Do I need a permit to repair or replace a seawall?

Yes. Seawall and dock work generally needs a local permit and may also require state authorization and, depending on the waterway, Army Corps review.

What is the Coastal Construction Control Line?

It is a state line on Atlantic and Gulf beaches marking the area affected by a 100-year storm. Construction seaward of it requires a permit from the Florida Department of Environmental Protection unless exempt.

Does a waterfront home cost more to build?

Usually, yes. Elevation, wind design, impact glazing, corrosion-resistant materials and shoreline work all add cost compared with an inland lot.

Should I inspect the seawall before buying a waterfront lot?

Yes. A marine contractor or engineer can assess condition and remaining life. A failing wall can change the project budget significantly.

Planning a home on the water?

Masterpiece Design/Build has designed and built custom homes and renovations on the Treasure Coast since 1988, including riverfront and oceanfront homes. If you are evaluating a waterfront lot in Stuart, Palm City, Sewall’s Point or on the islands, book a consultation and bring the survey. See our work on the custom homes page.

Sources

{“@context”: “https://schema.org”, “@type”: “FAQPage”, “mainEntity”: [{“@type”: “Question”, “name”: “How high does a new waterfront home have to be in Martin County?”, “acceptedAnswer”: {“@type”: “Answer”, “text”: “In unincorporated Martin County, the lowest floor of a new home in a flood zone must be at base flood elevation plus one foot, or the design flood elevation if that is higher. Your lot’s survey and elevation certificate give the exact number.”}}, {“@type”: “Question”, “name”: “Do I need a permit to repair or replace a seawall?”, “acceptedAnswer”: {“@type”: “Answer”, “text”: “Yes. Seawall and dock work generally needs a local permit and may also require state authorization and, depending on the waterway, Army Corps review.”}}, {“@type”: “Question”, “name”: “What is the Coastal Construction Control Line?”, “acceptedAnswer”: {“@type”: “Answer”, “text”: “It is a state line on Atlantic and Gulf beaches marking the area affected by a 100-year storm. Construction seaward of it requires a permit from the Florida Department of Environmental Protection unless exempt.”}}, {“@type”: “Question”, “name”: “Does a waterfront home cost more to build?”, “acceptedAnswer”: {“@type”: “Answer”, “text”: “Usually, yes. Elevation, wind design, impact glazing, corrosion-resistant materials and shoreline work all add cost compared with an inland lot.”}}, {“@type”: “Question”, “name”: “Should I inspect the seawall before buying a waterfront lot?”, “acceptedAnswer”: {“@type”: “Answer”, “text”: “Yes. A marine contractor or engineer can assess condition and remaining life. A failing wall can change the project budget significantly.”}}]}
How to Vet a Luxury Custom Home Builder in Martin County: 8 Checks Before You Sign

The short answer: Verify the license class, not just that a license exists. Ask how the builder handles your budget before design starts. See finished work in homes like yours, talk to past clients, and get specifics on communication, selections and change orders in writing. A builder who welcomes these questions is usually the one you want.

We are a builder, so read this with that in mind. These are the same checks we would want our own family to make, and none of them require you to take anyone’s word for it.

1. Check the license class, not just the license

Every Florida contractor license can be looked up on the Florida Department of Business and Professional Regulation’s license search at myfloridalicense.com. Look at the classification, because it defines what the contractor can legally build:

  • Certified General Contractor (CGC): services are unlimited as to the type of work.
  • Certified Building Contractor (CBC): limited to buildings that do not exceed three stories.
  • Certified Residential Contractor (CRC): limited to one, two or three family homes of no more than two habitable stories above no more than one uninhabitable story.

Match the license to your project. A three-story waterfront home, a home with habitable space over a garage level, or a project that mixes residential and commercial work may fall outside some license classes. Also confirm the license is active and check for any disciplinary history. Masterpiece operates under Florida Certified General Contractor license CGC 048543.

2. Ask how they handle your budget before design starts

This is the question that matters most, and the one people skip.

Years ago, a homeowner came to us holding a beautiful set of plans and a heavy heart. The design was a $900,000 build. Her budget was $600,000. No one had ever asked her what she could spend. We never forgot it, and it is why our process puts the budget in the room on day one.

Ask any builder: at what point do you price the design, and what happens if the design comes in over budget? You want a builder who designs to a number, not one who prices a finished design and hopes.

3. Find out who designs and who builds

In a traditional arrangement, you hire an architect, then take the plans out to bid, and the builder you choose inherits a design they did not create. In a design/build arrangement, one team is accountable from concept to completion.

Neither model is wrong. But ask directly: if something in the drawings does not work in the field, who is responsible for fixing it, and who pays?

4. Ask when selections get locked

Allowances are where budgets drift. If your contract carries a vague allowance for cabinets or lighting, the real number shows up months later.

We lock the Big Five selections early: cabinetry, flooring, lighting, appliances and plumbing fixtures. That way the price you see before permits reflects what you actually chose. Ask any builder which selections are fixed at contract and which are still allowances.

5. See finished work in homes like yours

A portfolio shows photography. A walkthrough shows craftsmanship. Ask to see a completed home, or at least a home under construction, similar to yours in size, style and setting.

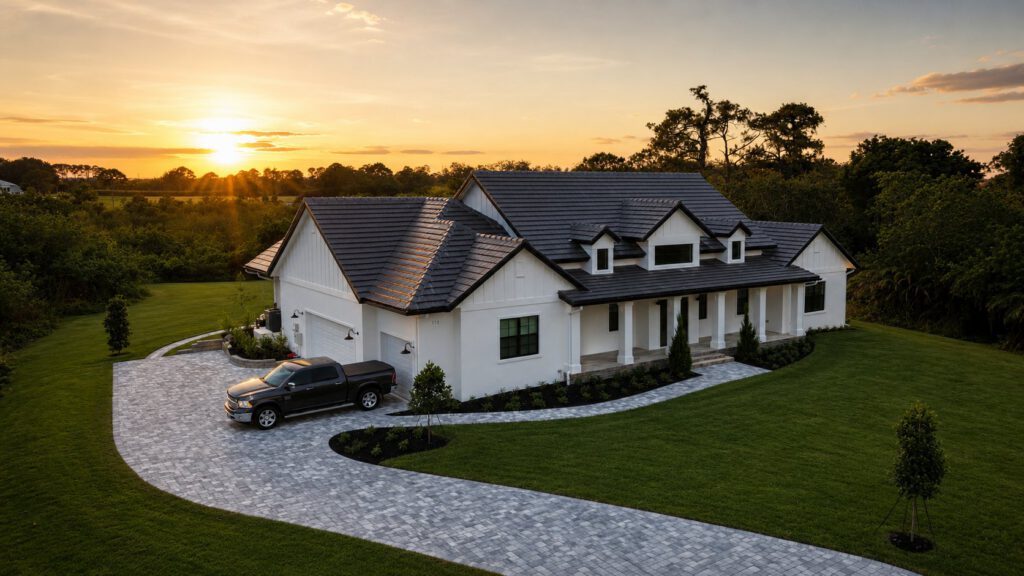
Aerial view of a white modern farmhouse custom home and curved paver drive at sunset in Stuart, FL, built by Masterpiece Design/Build
The Modern Farmhouse, Cobblestone, Stuart West. Ask any builder to show you finished homes like this one, in person.

Setting matters on the Treasure Coast. An oceanfront home on Hutchinson Island, a riverfront home in Sewall’s Point and an estate in Palm City each carry different permitting, wind and flood considerations. Ask how many homes the builder has completed in your community and which building department they work with most often.

6. Talk to past clients, including one from years ago

Recent clients tell you about the process. A client whose home was finished five or ten years ago tells you how the house has held up and whether the builder still picks up the phone.

One of our clients in Martin County put it this way: “The design is magnificent, the workmanship is impeccable, and Masterpiece Design/Build has been 100% responsive to all of our questions, needs, and requests.” Ask every builder for references you can call, not just quotes on a website.

7. Get the communication plan in writing

The hardest part of building today is coordinating time and people. Ask:

  • Who is my day-to-day contact?
  • How often will I get updates, and in what form?
  • How are change orders priced and approved?
  • How will I know what has been paid, and to whom?

On payments, ask how the builder handles lien releases from subcontractors and suppliers under Florida’s construction lien law. A good builder will explain it without being asked twice.

Two-story entry with a staircase and glass front door in The Legacy Estate custom home in Palm City, FL, by Masterpiece Design/Build
The Legacy Estate, Palm City. Designed and built by Masterpiece Design/Build.

8. Ask about the code change and flood rules

The 9th Edition Florida Building Code takes effect December 31, 2026, and flood zone rules can reshape a renovation or rebuild. A builder working in Martin County should be able to explain both in plain language. See our guides to the 2026 code change and the 50% rule.

Frequently asked questions

How do I verify a contractor’s license in Florida?

Use the Florida DBPR license search at myfloridalicense.com. Search by name or license number and check the classification, status and any public complaints.

What is the difference between a CGC and a CRC license?

A Certified General Contractor’s scope is unlimited as to type of work. A Certified Residential Contractor is limited to one, two or three family residences of no more than two habitable stories above no more than one uninhabitable story.

Is design/build more expensive?

Not inherently. Its advantage is that budget and design are managed together, which reduces the risk of designing a home you cannot afford to build.

How many builders should I interview?

Most homeowners are well served by meeting two or three builders who work regularly in their area and price range.

What should I bring to a first meeting?

Your lot information or survey if you have one, a realistic budget range, a list of must-haves, and photos of homes you like.

Meet us the same way

Masterpiece Design/Build is family owned and has built and renewed more than 1,000 homes on the Treasure Coast since 1988. Run us through every check on this list. Book a consultation and we will show you finished work, put you in touch with past clients, and talk honestly about your budget from the first meeting.

Sources

Florida’s New Building Code Starts December 31, 2026: What Martin County Homeowners Should Do Now

The short answer: The 9th Edition of the Florida Building Code takes effect statewide on December 31, 2026, replacing the 8th Edition that has been in force since the end of 2023. In general, the code edition that governs your project is tied to when your permit application is submitted and processed. If you are planning a custom home or a major renovation in Stuart, Palm City or anywhere in Martin County, the next 90 days are the time to talk with your builder about which edition your project will fall under and whether that changes your design.

What is changing, and when

Florida updates its statewide building code on a three-year cycle. The 8th Edition (2023) took effect on December 31, 2023. The 9th Edition (2026) is scheduled to take effect on December 31, 2026, with no phase-in period.

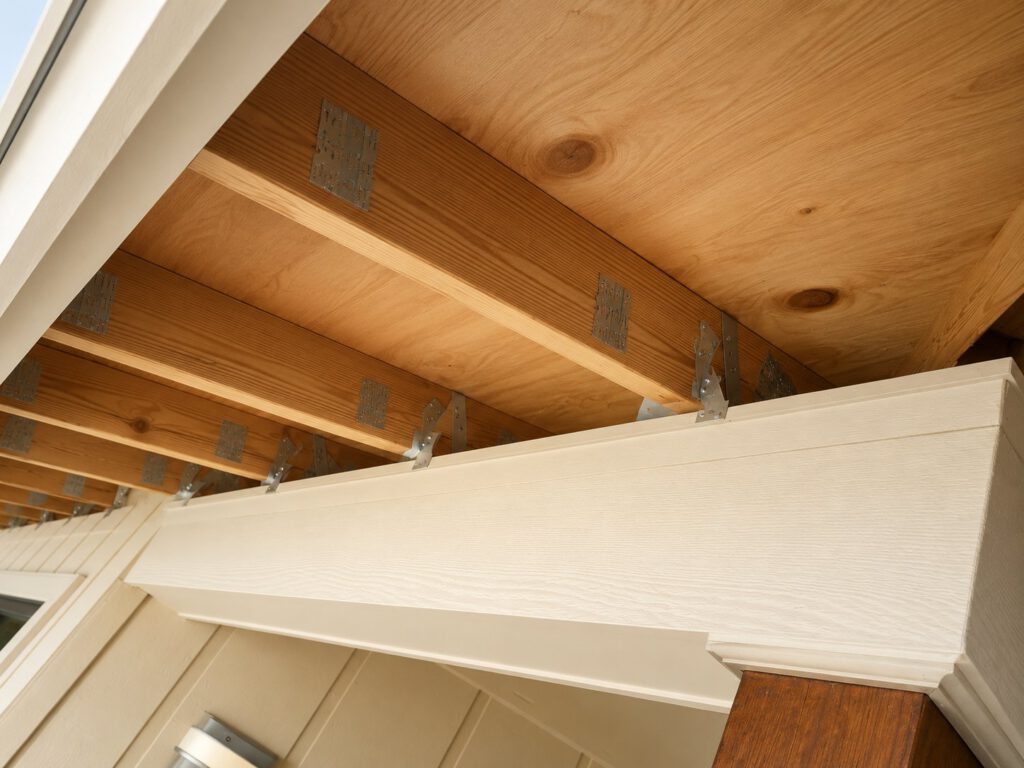
Hurricane strapping and galvanized metal connectors tying roof framing to the walls during a Masterpiece Design/Build renovation in Stuart, FL
Roof-to-wall connections like these are where wind-load code changes show up first. The Lanai House, Snug Harbor, Stuart.

The new edition draws on the 2024 International Codes and brings updated wind-load provisions and redrawn wind speed maps. For those of us building on the Treasure Coast, wind design is not a footnote. It shapes how a home is anchored, how the roof is attached, and which windows and doors qualify for your address. When the calculations change, cladding, connections and product approvals get a fresh look.

The final adopted text is what matters, and details can shift until it publishes. Treat anything you read about specific 9th Edition requirements, including this article, as a reason to ask your design team for a code review of your plans, not as the last word.

Which code applies to your project?

Permits applied for and issued under the 8th Edition generally stay under the 8th Edition for the life of that permit. Applications reviewed on or after December 31, 2026 are generally reviewed under the 9th Edition.

Two details trip people up:

  1. Submitting is not the same as being permit-ready. An application full of open review comments is not a head start. Plans need to be complete enough to clear review.
  2. Applications can expire. A permit application that stalls can be deemed abandoned, and a new submittal may land under the new edition.

Also confirm who your building department is. Unincorporated areas such as Palm City, Hobe Sound, Jensen Beach, Port Salerno and the Martin County portion of Hutchinson Island are permitted through Martin County. The City of Stuart and incorporated towns such as Sewall’s Point and Jupiter Island run their own permitting, and each office will set its own intake expectations around the transition.

What we recommend, based on where you are

If your design is finished or nearly finished: Ask your builder whether the plans can be complete, engineered and submitted with enough time to clear review comments before the year ends. Do not drop plans off on December 30 and hope. Building departments get busy ahead of every code change.

If you are early in design: Design to the 9th Edition from the start. Redesigning later costs more than designing once, and a home built to the newer standard is not a disadvantage.

If you are planning a renovation: Code changes affect renovations too, especially window and door replacements, roofing and any structural work. If your home is in a flood zone, read our guide to the 50% rule before you finalize scope.

What we do not recommend: Rushing an unfinished design to beat a deadline. In our experience, a hurried set of plans produces change orders later, and change orders are where budgets go to die.

Why budget clarity matters more during a code transition

Years ago, a homeowner came to us holding a beautiful set of plans and a heavy heart. The design was a $900,000 build. Her budget was $600,000. No one had asked her what she could spend.

Private waterfront custom home at dusk with a standing-seam metal roof, built by Masterpiece Design/Build at Stuart Yacht & Country Club
Private Waterfront Residence, Stuart Yacht & Country Club. Designed and built by Masterpiece Design/Build.

That story is why our design/build process puts your budget in the room from day one, and it is especially relevant now. A code change can move the price of windows, doors, roofing and structural connections. We lock what we call the Big Five selections early (cabinetry, flooring, lighting, appliances and plumbing) so pricing is accurate before permits, and we price against the code edition your permit will actually fall under.

Five questions to ask your builder this fall

  1. Which code edition will my permit fall under, and what date are we working back from?
  2. Has an engineer reviewed my plans against the new wind provisions?
  3. Which of my window, door and roofing selections need new product approvals?
  4. If we miss the submittal window, what changes in my design and my budget?
  5. Who at your company is responsible for tracking my permit through review?

A builder who answers those clearly is a builder who will keep you informed during construction too.

Frequently asked questions

When does the 2026 Florida Building Code take effect?

The 9th Edition takes effect statewide on December 31, 2026. The 8th Edition (2023) remains in force until then.

If I submit my permit before December 31, 2026, am I under the old code?

Generally, yes. Permits applied for and issued under the 8th Edition stay under it for the life of the permit. Confirm with your building department and your builder, since an incomplete or abandoned application may not hold its place.

Will the new code make my custom home more expensive?

It can affect specific line items such as windows, doors, roofing and structural connections. The overall effect depends on your design and location. A builder should be able to show you where the changes land in your budget.

Does the new code apply to renovations?

Yes. Alterations, additions and replacements are permitted under the code in effect when you apply.

Should I rush my design to beat the deadline?

Only if your design is genuinely ready. An unfinished design submitted early usually costs more in revisions than it saves.

Planning a home in Martin County?

Masterpiece Design/Build has designed and built custom homes and whole-home renovations on the Treasure Coast since 1988, with more than 1,000 projects completed under one roof. If you want to know how the code change affects your plans, book a consultation and bring your drawings. We will tell you plainly where you stand.

Sources

10 Amazing Custom Home Interior Design Ideas for Martin County Homeowners

Key Takeaways

  • Interior design in a custom home is about personalizing every space to your lifestyle.
  • The Treasure Coast climate calls for design choices that embrace natural light, outdoor living, and moisture-resistant materials.
  • High-impact features like custom built-ins, spa bathrooms, and smart home integration add lasting value to your home.
  • Cohesive design decisions made early in the build process prevent costly changes during construction.
  • Partnering with an experienced local builder ensures your interior design vision is executed with precision from day one.

Building a custom home on Florida’s Treasure Coast is one of the most exciting investments you will ever make. Once your lot is chosen and your floor plan is taking shape, the next big question becomes: what should the inside of your home actually look and feel like?

Interior design in a custom home is about making deliberate decisions from flooring materials to ceiling height to built-in cabinetry that shape how your family lives in the space for decades to come. Every choice is an opportunity to make the home more functional, more beautiful, and more distinctly yours.

At Masterpiece Builders, we have been guiding Martin County homeowners through this process since 1988. Here are 10 interior design ideas we consistently see create the most impact in custom homes on the Treasure Coast and why each one matters.

Open-Concept Living Spaces That Flow Naturally

Open-concept layouts remain one of the most requested features in custom homes, and for good reason. Removing walls between the kitchen, dining, and living areas creates a sense of generous space that encourages connection both within your family and when entertaining guests.

In Martin County’s warm, sun-drenched climate, this design approach pairs naturally with large sliding glass doors that open to a covered lanai or outdoor dining area. Natural light moves freely through the main living area throughout the day, and the entire ground floor feels cohesive and alive.

Statement Lighting That Sets the Mood in Every Room

Lighting is one of the most underestimated design decisions in a custom home. The right fixtures do far more than illuminate a room; they define its character. A sculptural chandelier in the entry foyer sets an impression the moment you walk through the front door. Oversized pendants above a kitchen island draw the eye and anchor the space.

Natural Materials and Textures for Warmth and Timeless Appeal

There is a reason natural materials never go out of style. Stone, hardwood, rattan, linen, and leather age gracefully, feel textured and alive underfoot and to the touch, and create a visual connection to the natural world just outside your windows.

Layering textures is the key. A neutral base of cream, warm white, and sand can feel extraordinarily rich when you introduce a rough-hewn stone countertop, a leather sectional, and a hand-knotted area rug.

Custom Built-Ins That Blend Function With Refined Style

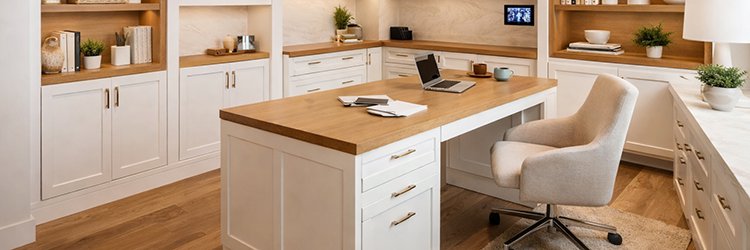
Custom built-in home office with white shaker cabinetry, warm wood countertops, and a center island desk. A refined and functional interior design solution for Martin County homeowners by Masterpiece Builders.

One of the clearest distinctions between a custom home and a production build is how the interior handles storage and built-in design. In a true custom home, cabinetry and built-ins are designed around your specific life, not a standard template that hundreds of other homeowners also have.

A home office with built-in shelving, integrated cable management, and hidden file storage. A mudroom with dedicated cubbies, a bench seat, and hooks sized for your family. A media room with a custom entertainment wall that conceals every wire and device behind cabinetry. Each of these features adds daily convenience while contributing to the home’s overall design quality.

Seamless Indoor-Outdoor Living Designed for the Treasure Coast

If you are building a custom home in Martin County, indoor-outdoor connectivity is a foundational design priority. Florida’s climate allows for genuine year-round outdoor living, and your home should be designed to take full advantage of every month of the year.

Large-format pocket sliding doors that disappear entirely into the wall create a truly seamless transition from interior to covered lanai. When the doors are open, your living room, kitchen, and outdoor entertainment space become one continuous experience. This is especially powerful for homes with pool views, waterfrontage, or lush tropical landscaping.

Dramatic Statement Walls That Anchor Each Room

A statement wall is one of the most effective ways to bring personality and architectural depth to a room. It creates a focal point, gives the eye somewhere to land, and anchors the furniture arrangement around it, particularly useful in open-concept spaces where traditional room boundaries are absent.

In custom homes, statement walls are an opportunity to use premium materials in a concentrated, highly visible way. A bookmatched marble slab or large-format stone panel behind the primary bed. A floor-to-ceiling shiplap or board-and-batten wall in a coastal great room. A deep navy or forest green lacquered finish in a home library or study.

A Primary Suite Designed as a Private Sanctuary

Your primary suite should feel like the finest hotel room you have ever stayed in, except you wake up there every single morning. In a custom home, you have complete control over every detail of how this space is designed, laid out, and finished.

Start with the ceiling. A tray ceiling, coffered detail, or cathedral roofline adds a sense of scale and grandeur that changes the entire feel of the room without adding square footage. Then consider how the suite connects to the rest of the home, a private balcony overlooking the pool, direct access to a spa bathroom through a pocket door, or a morning coffee area tucked into a windowed corner.

Spa-Inspired Bathrooms With Luxury Finishes

Spa-inspired custom bathroom featuring a freestanding soaking tub, bronze fixtures, marble stone walls, and white shaker cabinetry. Luxury interior design for Martin County homeowners by Masterpiece Builders.

The bathroom is one of the highest-return design investments in any custom home. Elevated finishes here are appreciated every day, and they consistently resonate with buyers and appraisers alike when it is time to sell.

Walk-in showers with multiple shower heads, a linear floor drain, and frameless glass enclosures feel both luxurious and practical. A freestanding soaking tub positioned near a window, especially one with a garden or water view, transforms a routine bath into a genuine escape. Dual vanities with generous countertop space, lighted mirrors, and built-in storage make the space as functional as it is beautiful.

Integrated Smart Home Technology From the Ground Up

Retrofitting smart home technology into a finished home is expensive, invasive, and rarely as clean as doing it during construction. Planning your technology infrastructure from the beginning as part of the design-build process means it integrates invisibly into the architecture and operates seamlessly from day one.

Modern custom homes on the Treasure Coast increasingly incorporate systems that manage lighting scenes, climate zones, security cameras, irrigation scheduling, window treatments, and whole-home audio from a single platform. In our coastal environment, storm-preparedness features like automated hurricane shutter deployment and generator monitoring deliver both convenience and genuine peace of mind.

Energy efficiency is a growing priority as well. Smart thermostats, solar panel systems, whole-home battery backup, and real-time energy monitoring can significantly reduce utility costs, especially for homeowners who spend part of the year away from their residence. According to the ENERGY STAR program by the U.S. Environmental Protection Agency, certified smart thermostats can reduce heating and cooling bills by more than 8%, saving homeowners around $50 per year on average.

A Cohesive Whole-Home Color Palette Rooted in Coastal Living

In a custom home, you have a rare opportunity to approach color as a whole-home strategy rather than a series of isolated room decisions. A cohesive palette does not mean every room looks identical; it means every room belongs to the same family, creating a home that feels considered and unified from entry to primary suite.

Homeowners often gravitate toward color palettes that reflect natural surroundings and create a calm, timeless atmosphere. Popular choices include soft neutrals like sand and driftwood tones, warm whites, muted greens, gentle blues, and the occasional use of broader accents such as navy or charcoal. These colors tend to perform well in natural light, complement outdoor views, and remain fresh and relevant for years to come.

Final Takeaways

  • Permanent finishes like flooring, cabinetry, tile, and structural features deserve the greatest share of your design investment.
  • The Treasure Coast climate makes indoor-outdoor connectivity and natural materials especially important design priorities.
  • Smart technology, energy efficiency, and storm-preparedness features are best planned during design, not added afterward.
  • A cohesive whole-home color and material strategy creates homes that feel polished, intentional, and timeless.
  • Working with a builder who understands the local building environment from day one protects both your timeline and your vision.

Conclusion

Designing the interior of a custom home is one of the most personal and consequential decisions you will make in the entire building process. The ideas covered here, from open-concept living and natural materials to smart home integration and spa-worthy bathrooms, are thoughtful choices that shape how your family lives, how your home holds its value, and how deeply it reflects who you are.

Every great custom home starts with a clear vision and a builder experienced enough to execute it. At Masterpiece Builders, we have been doing exactly that in Stuart, Palm City, and the greater Treasure Coast since 1988. Our full-service design-build process means you have one team, one contract, and one point of accountability from the first sketch to the final walkthrough.
If you are ready to start planning your custom home in Martin County, we would love to hear about your vision. Reach out to the Masterpiece Builders team today, and let’s start building something that truly lasts.

Custom Home Features: 7 Must-Have Upgrades for Modern Living

Welcome to the Future of Homebuilding

The world of residential design is evolving faster than ever, and for those building a dream home, staying ahead of the curve is essential. If you’re planning a new build, the buzzword you need to know is Custom Home Features 2025. This isn’t about trends for trend’s sake; it’s about making thoughtful design choices that improve your quality of life, future-proof your property, and elevate resale value. From smart integrations to sustainable materials, 2025 is redefining how we live, and how our homes work for us.

Why Custom Home Features 2025 Matter More Than Ever

Designing a home is personal. It should reflect your lifestyle, your values, and your aspirations. As technology advances and the way we live shifts, so does the blueprint for the modern home. That’s why understanding the latest unique Custom Home Features is critical for anyone building in Stuart, FL or throughout the Treasure Coast. Whether it’s environmental resilience, multi-functional layouts, or enhanced connectivity, today’s features are tomorrow’s must-haves.

In Martin County, where coastal charm meets luxury living, homeowners are seeking more than curb appeal. They want smart, adaptable, and sustainable homes that deliver comfort and convenience for years to come.

#1: Smarter Homes, Smarter Living

→ Smart Integration is Now the Standard

In 2025, home automation isn’t a luxury; it’s a baseline expectation. The top Custom Home Features include:

  • Voice-activated everything – From lights to locks to appliances.
  • Centralized control hubs – Manage your whole house via one platform.
  • Advanced security tech – Biometric door locks, AI-powered surveillance, and smart fences.

But smart homes aren’t just about gadgets. They offer real benefits: energy savings, improved safety, and ease of use. Think of a kitchen that knows your coffee routine or an HVAC system that adjusts to your daily habits. Homeowners in Stuart, FL are increasingly demanding these intelligent upgrades as part of their Custom Home Features 2025 wishlist.

#2: Wellness-Centric Spaces

→ Prioritizing Health, Air Quality, and Natural Light

The emphasis on wellness in home design is stronger than ever. Among the most requested Custom Home Features 2025 are those that promote physical and mental well-being:

  • Whole-house air purification systems
  • Natural light optimization using skylights and large energy-efficient windows
  • Dedicated wellness rooms for yoga, meditation, or home gyms
  • Biophilic design elements, like indoor gardens or water walls

In the post-pandemic world, buyers expect their home to support their health. Builders in Stuart and throughout Martin County are leaning into this trend, incorporating wellness-forward materials and layouts into every custom blueprint.

#3: Flexible & Future-Proofed Layouts

→ Designing for How We Live Today (and Tomorrow)

Gone are the days of formal dining rooms and segmented spaces. In 2025, Custom Home Features 2025 emphasize flexibility:

  • Hybrid rooms that can serve as offices, guest rooms, or hobby spaces
  • Pocket offices tucked into corners or under stairs
  • Multi-gen suites for aging parents or grown children
  • Expandable outdoor living areas for entertaining year-round

This trend reflects how we live today: working from home, hosting more often, and accommodating extended family. Custom homebuilders in Stuart, FL are designing with flexibility in mind so that your home evolves with your life.

Bringing These Features to Life on the Treasure Coast

In areas like Stuart, Palm City, and Jensen Beach, high-end clients are incorporating Custom Home Features 2025 into coastal homes with care and creativity. For example:

  • Hurricane-rated glass and elevated foundations to protect from rising tides
  • Salt-resistant building materials for longevity near the waterfront
  • Solar roofing and battery backups to keep power flowing during storms
  • Climate-controlled garages for collector vehicles or watercraft

Local builders like Masterpiece Builders understand the distinct demands of coastal living and ensure that Custom Home Features 2025 are not only stylish but suited for the environment.

Ready to Build Smarter?

If you’re dreaming of a home that’s built around the way you want to live in 2025 and beyond, let’s talk. Masterpiece Builders is the go-to expert for incorporating Custom Home Features 2025 in Stuart and across Martin County. We don’t just build homes. We build legacies, tailored to the needs of your family and future.

Reach out today to schedule a consultation, review inspiration galleries, or tour a project in progress. Let’s start designing your smarter, healthier, more flexible home.

FAQ: Answering Your Top Questions About Custom Home Features 2025

Q: What makes Custom Home Features 2025 different from previous years?
A: The biggest shift is integration. While 2020 trends focused on aesthetics or basic tech, Custom Home Features 2025 emphasize interconnected systems, wellness, and resilience, a reflection of how our lives have changed.

Q: Are these features expensive to include?
A: Some features, like smart thermostats or touchless faucets, are now standard and affordable. Others, such as solar energy storage or whole-home filtration, represent long-term investments. Your builder can help prioritize the best Custom Home Features 2025 based on your budget.

Q: Can I add these features to an existing home?
A: Many of the top Custom Home Features 2025 can be retrofitted into existing homes, especially smart technology and layout changes. However, for optimal integration, including them in a new custom build provides the best results.

Build for the Way You Want to Live

Designing a home is more than picking paint colors and square footage. It’s about creating a place that supports your lifestyle, adapts with you, and adds value for years to come. By prioritizing the most impactful Custom Home Features 2025, you’re building more than a house. You’re building a future.

Whether you’re in the early planning stages or actively searching for a builder, let Masterpiece Builders guide you through this exciting journey. With deep roots in Martin County and a commitment to innovative craftsmanship, we’ll help you bring your 2025 dream home to life.